
Field condition: Which climate range belongs in a Phoenix planting review?
USDA map results for sampled Phoenix ZIP codes span zones 9b and 10a rather than one citywide half-zone. Plant selection should use the property location, exposure, and irrigation layout instead of assuming one zone for every address.
Phoenix landscape-design answer: A useful design brief records sun exposure, mature plant size, water demand, irrigation zones, caliche or drainage constraints, hardscape interfaces and the maintenance the owner will actually support. Ask each proposal to show those choices on the plan instead of comparing unsupported “typical” prices or timelines.
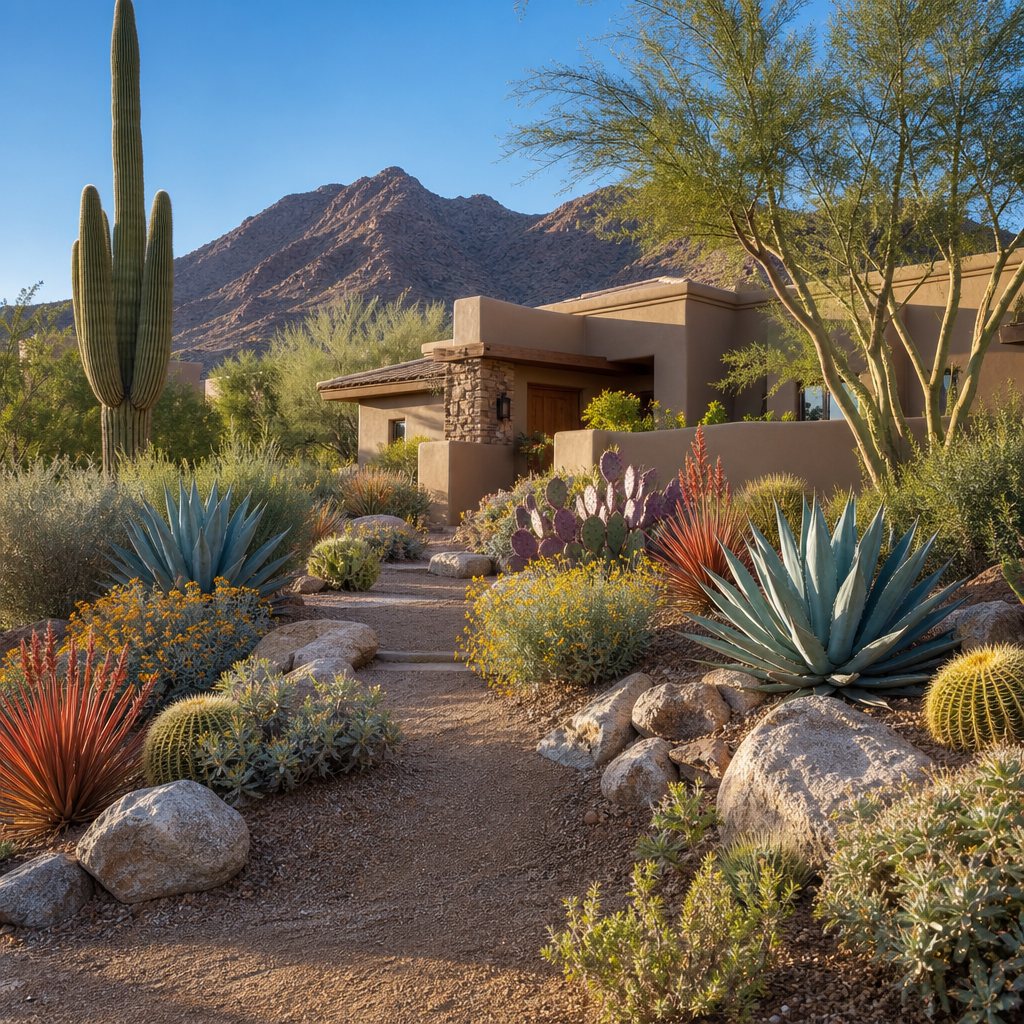
Build a Phoenix design brief around water, exposure and mature size
AMWUA’s current Plants for the Arizona Desert database describes 224 desert-adapted plants and provides filters and details such as sunlight, water need and mature size. Use those fields to eliminate plants that do not fit the exposure or available space before color and style are compared.
| Design input | What the drawing should record | Failure prevented |
|---|---|---|
| Sun and reflected heat | Morning/afternoon exposure plus hot walls and paving | A plant selected for the wrong microclimate |
| Mature dimensions | Expected width, height and clearance from walks, walls and equipment | Constant pruning or blocked access |
| Water need | Plants grouped by compatible demand and irrigation valve | One zone overwatering some plants to sustain others |
| Caliche and drainage | Observed depth, grades, discharge path and any unresolved test | A generic bed detail that traps water or cannot be excavated as drawn |
Write the site record before choosing materials
The pre-design record should show measurements, existing vegetation, utilities to be located, drainage paths, irrigation condition, access limits and the features that will remain. Photographs should be tied to plan locations. Unknown subsurface or drainage conditions belong in an assumptions list rather than an invisible allowance.
Separate the drawing from installation promises
A proposal can include a concept plan, a scaled planting plan, plant schedule, irrigation changes, hardscape details, construction documents or installation. Those are not interchangeable what you get. The written estimate should identify which drawings are supplied, who owns or may reuse them, how revisions work, and which installation quantities are fixed versus provisional.
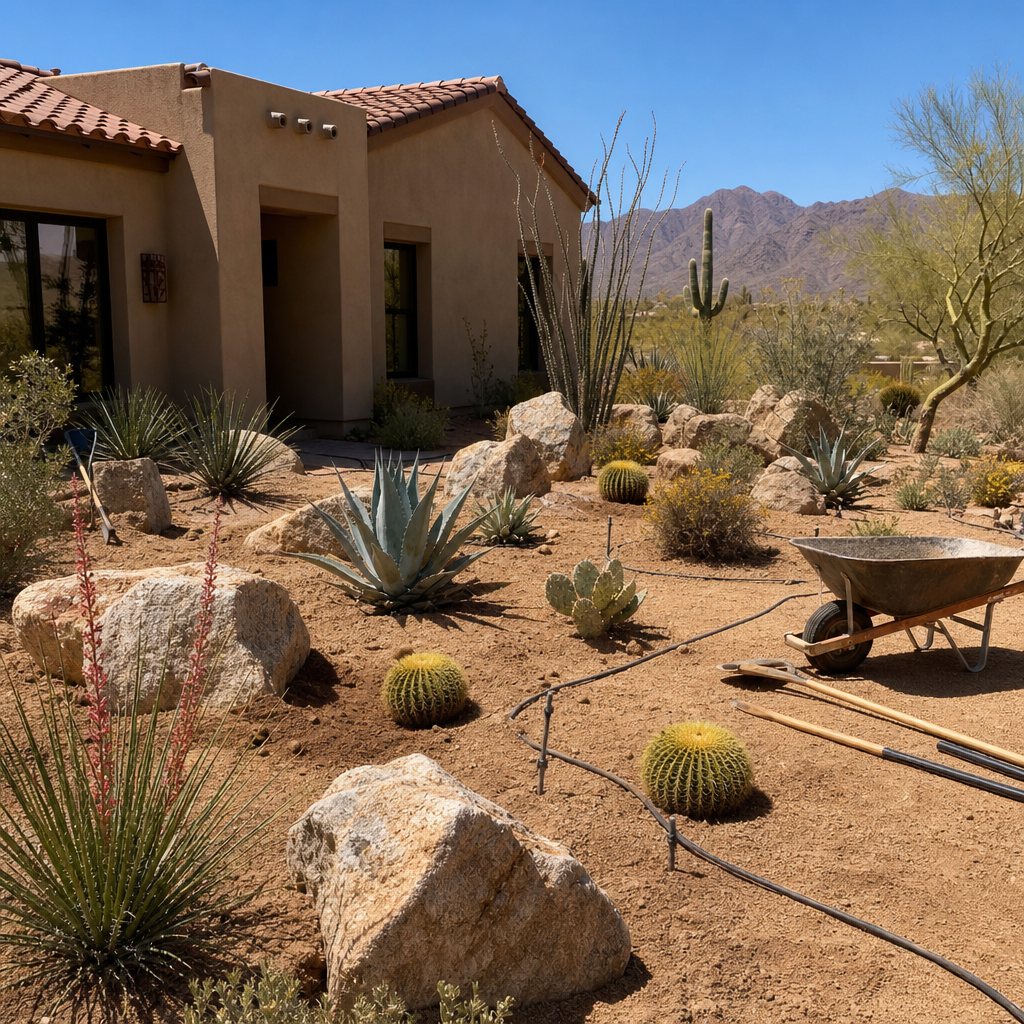
Make irrigation zones follow the planting logic
AMWUA recommends grouping plants with similar moisture needs. The plan should therefore show which plants share a valve, where emitters or other delivery changes are required, and how establishment watering transitions to a mature schedule. A beautiful plant list without compatible hydrozones is not a complete desert design.
Compare Phoenix proposals without invented averages
- same measured area and retained features;
- plant species, container size, count and substitution rule;
- irrigation and hardscape inclusions;
- caliche, drainage, access and utility assumptions;
- permit or HOA responsibility when applicable;
- revision limits, exclusions, allowances and change-order method;
- separate design and installation prices rather than an unverified market average.
Phoenix design questions
What belongs in a Phoenix planting schedule?
Botanical and common name, quantity, installed size, mature size, exposure and water need, plus a substitution rule.
Why group plants by water need?
Compatible hydrozones let one valve serve plants with similar demand instead of overwatering one group to support another.
Should a design page promise one standard price, warranty or duration?
No. Those terms depend on the verified written estimate and provider policy; compare explicit what you get, assumptions and exclusions.
Primary references checked August 11, 2026: AMWUA Plants for the Arizona Desert, AMWUA plant-selection guidance, and AMWUA watering resources.
Use the Phoenix quote request to request a written estimate, then confirm what you get, current qualifications and project-specific terms before authorizing work.
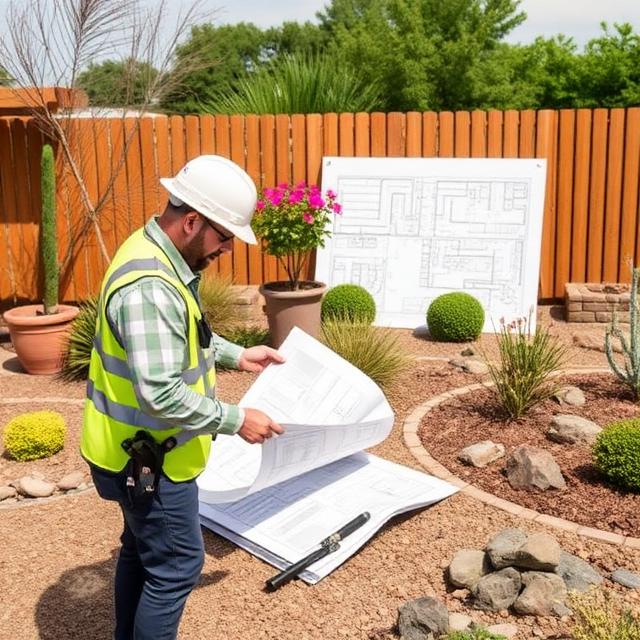
What does Phoenix landscape design include?
A Phoenix landscape design is a set of drawings and decisions: a site record, a planting plan with a plant schedule, irrigation zones, hardscape interfaces and a maintenance expectation. The written estimate should say which of those pieces you receive, so you can compare one designer’s proposal with another’s.
Request a written estimate through the free quote form and ask for the deliverables to be listed by name.
How do I start a landscape design in Phoenix?
Start with a site record and a short brief: how you use the yard, what stays, where sun and reflected heat land, and the water bill you can live with. Photograph each area, note the drainage path, then ask for proposals that show plant schedules and irrigation changes separately from any construction.
How does landscape design differ from landscape installation in Phoenix?
Design produces the drawings, plant schedule and irrigation plan. Installation is the physical work, and it carries its own quantities, permits and contractor licensing. Many proposals bundle the two, so ask for separate design and installation prices and for which drawings you own and may reuse.
Permit and licensing rules for the construction side are on our hardscaping planning page and our irrigation planning page.
Where should shade go in a Phoenix landscape design?
Put shade where the afternoon sun lands: west and south walls, patio edges and play areas. The design record should note morning and afternoon exposure, reflected heat from hot walls and paving, and mature tree width, so a canopy does not crowd walks or roofs later.
Should a Phoenix landscape design use turf at all?
Only where the grass earns its keep. Reserve turf for areas you physically use, in full sun, with honest irrigation, and plan desert-adapted plants on drip everywhere else. A small, well-placed lawn panel keeps summer water use manageable while still giving kids and pets somewhere to play.
The trade-offs are laid out in our xeriscape versus grass comparison, and soil constraints that shape a design are in the Phoenix soil guide.
Which field observations direct Landscape Design?
Start the Phoenix landscape design inquiry from site evidence instead of assumptions: map what exists, what is requested, and what remains uncertain. Obtain written methods, options, fees, dependencies, and cancellation rules.
Process Overview
- Site assessment and consultation
- Written estimate with line-item scope
- Scheduled work window confirmed
- Crew executes against the written estimate
- Completion walkthrough with the homeowner