
Field condition: Which details matter for Phoenix hardscape work?
Caliche excavation, desert heat, drainage during monsoon rain, base specifications, expansion joints, material reflectivity, and equipment access belong in a Phoenix project record.
Hardscaping in Phoenix is a planning job before it is a digging job. Patios, walls and fire features need a clear scope, a permit check and a contractor who holds an Arizona contractor licence, and this page walks through that path. Call (602) 782-5412 or send details through the free quote form and we will help you scope it.
Most homeowners we talk to are not asking “who can pour concrete.” They are asking smaller, sharper questions. Does my patio need a permit? How tall can that wall be before the city gets involved? Who is allowed to take the job, and what should be on the written quote? Those are the questions below, answered from City of Phoenix pages and the Arizona statute, with the sources named so you can check them yourself.
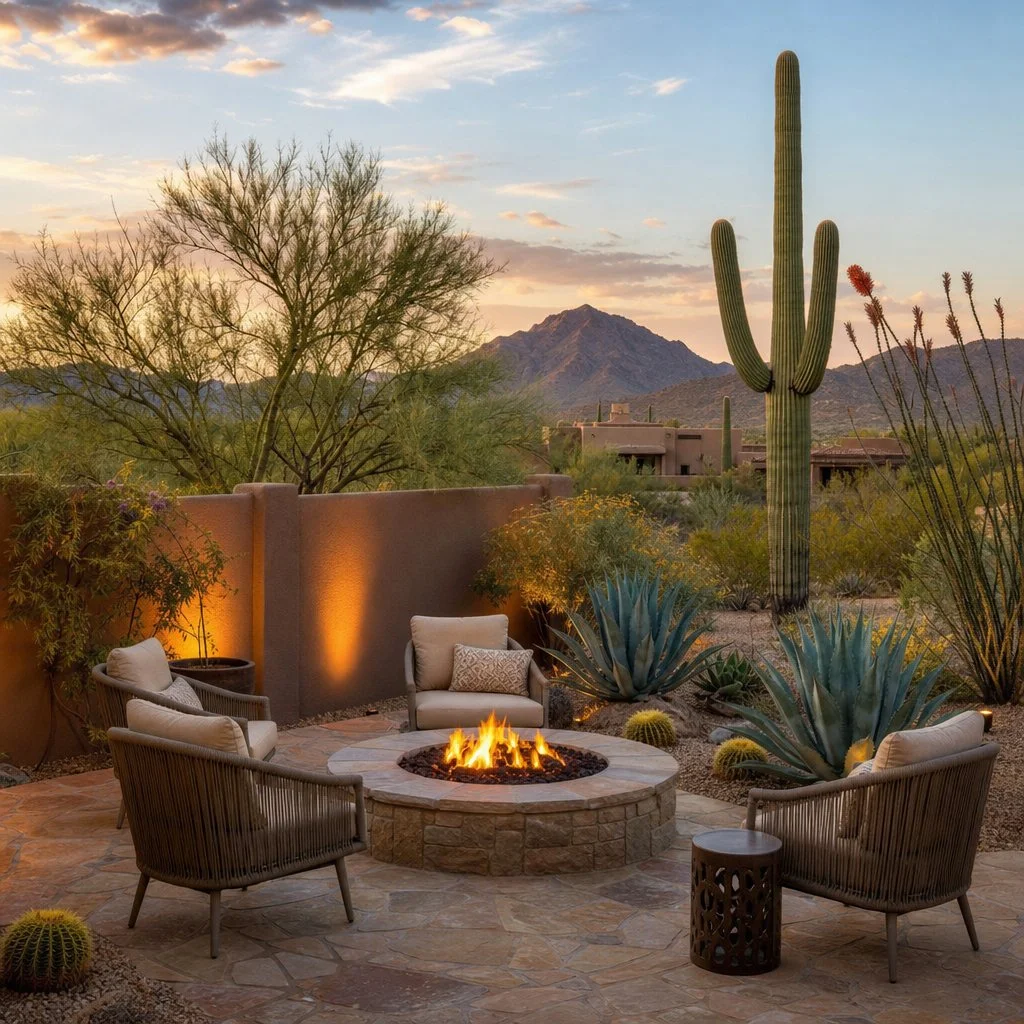
What does hardscape planning cover in Phoenix?
Hardscape planning covers everything that happens before a crew shows up: deciding what you want, measuring the space, checking which city rules apply, getting comparable written quotes from properly licensed contractors, and sequencing the work around heat, monsoon and HOA review. Done well, it keeps the build short and the surprises small.
In a desert city the hardscape is the permanent part of the yard. Plants come and go, irrigation gets reworked, and turf gets pulled. A patio slab, a seat wall or a ramada footing stays put for decades, so a mistake in the plan is the most expensive kind of mistake. A wall that is a foot too tall, a slab pitched toward the house or a footing that was never checked for caliche will cost far more to undo than the planning cost to avoid.
Here is what a solid plan settles before any contractor is hired:
- Use. Dining, a fire pit with seating, a walkway, a pool surround, shade for a west-facing wall. Each use implies a different size, surface and orientation.
- Footprint and grade. Where water already moves across the lot, where the house slab sits, and which direction the new surface has to pitch.
- Height and structure. Anything that holds back soil, carries a roof or sits well above grade has thresholds in the city rules.
- Utilities and irrigation. Drip lines, valve boxes, gas, electric and water lines in or near the footprint.
- Approvals. City permit if a threshold is crossed, and HOA review if your community has one. They are separate clocks.
- Who does the work. A contractor with the right Arizona licence classification, a line-item quote, and a payment schedule tied to stages.
Do I need a permit for a patio, wall or fire pit in Phoenix?
Sometimes. Uncovered patios and flatwork not more than 30 inches above grade are generally exempt, though drainage rules still apply. Retaining walls and fences over 3 feet, walls that carry a surcharge, shade structures over 200 square feet and gas or electric work are where permits start. Confirm your project with the city before you commit.
Our own Phoenix landscaping permits guide lays out the thresholds in plain language, and it traces back to the City of Phoenix Planning and Development Department guidelines, including the Required Permits for Fences and Retaining Walls guideline and the Work Exempt from Permit document. The City also publishes a short page on residential fences and walls that says the requirements for fences and walls live in the Phoenix Building Construction Code and the Zoning Ordinance.
Put as a quick reference, the City’s thresholds that matter most to a patio, wall or fire pit project look like this:
| Feature | Where the city draws the line |
|---|---|
| Uncovered patio, walk, driveway, platform or deck | Exempt when not more than 30 inches above grade and not over a basement |
| Retaining wall | Permit once over 3 feet from top of footing to top of wall, or at any height if it carries a surcharge |
| Fence or screen wall | Exempt up to 3 feet from final grade for homes, building permit above that |
| Detached shade structure (ramada, gazebo) | Exempt up to 200 square feet of floor area, but running electric or water to it needs a permit |
| Patio cover attached to the house | Permit required |
| Grading in a wash, floodplain or hillside | Grading and drainage plan and permit review |
Two cautions. First, those are City of Phoenix rules. If your property is in another Valley city, that city’s requirements apply, and they are not always the same. Second, a thing being exempt from a building permit does not exempt it from zoning setbacks, drainage rules, right-of-way limits or your HOA. The city is clear that nothing may be built in the public right-of-way, and a front yard or visibility triangle is usually capped at 3 feet for a wall or fence.
How tall can a retaining wall be before it needs a permit?
A retaining wall needs a City of Phoenix permit once it is over 3 feet tall, measured from the top of the footing to the top of the wall. A shorter wall also needs one if it supports a surcharge such as a house, road, pool or fence sitting on or within 3 feet of the wall.
Walls over 3 feet also need structural design calculations, and the location and height of every retaining wall has to show on the grading and drainage plan. That plan requirement is worth knowing early, because a single-lot grading and drainage plan is also triggered on a previously developed residential lot when the lot sits in a flood hazard area, has a natural wash or drainage easement, or is a hillside lot.
For a seat wall around a fire pit, the numbers rarely get near the threshold. For a grade change in a sloping backyard, they often do, and the “surcharge” wording catches people off guard: a 2-foot wall holding up a fence line is a permit conversation, even though it looks small.
Who is allowed to take a hardscape job in Arizona?
Under A.R.S. 32-1121, work on one project priced at or above $1,000 for labor and materials, or any work that needs a local building permit, falls outside the small-job exemption, so the contractor needs an Arizona contractor licence. Homeowners doing their own work on their own occupied home have a separate exemption.
That statute is the state’s list of who does not have to be licensed. Reading it closely, the small-job exemption covers work whose aggregate contract price, including labor, materials and everything else, is less than $1,000, and only work of a casual or minor nature. The same paragraph says the exemption does not apply where the work requires a local building permit, and it does not apply where a larger job has been carved into pieces under $1,000 to dodge the rule. An unlicensed person who advertises must also disclose that status in the ad.
What that means for a patio, wall or fire feature project in practice:
- Price the whole project, not the pieces. Splitting a patio and a wall into two small contracts does not change the analysis.
- If any part of it needs a permit, the small-job exemption is gone no matter what the price is.
- Ask every bidder for an Arizona contractor licence number and look it up yourself on the Registrar of Contractors website at roc.az.gov.
- Confirm the licence is active and the classification fits the work, and read the complaint history while you are there.
Our guide to choosing a Phoenix landscaper covers the same lookup and the red flags that go with it, including a big-job quote with no licence number on the truck, the card or the contract, and any suggestion to skip a permit to keep the price down.
One thing to be plain about: Phoenix Pro Landscape does not hold itself out as the licensed contractor on hardscape construction. What we do on this page is help you plan the scope, understand the permit path and compare quotes from the people who are licensed to take the work. When the plan is ready, the licensed contractor you pick does the construction under their own licence.
What does the hardscape planning process look like, step by step?
It runs in seven steps: define the use, measure and photograph the site, check city and HOA rules, collect line-item quotes from licensed contractors, confirm permits and utility marking, schedule around heat and monsoon, then inspect and sign off. You make the use and material decisions early. The long waits are approvals.
- Define the use and the budget ceiling. Decide what the space is for and what you are willing to spend. This is your call and it takes an evening. Typical time: a day or two of thinking, and a few measurements.
- Measure and photograph the site. Length and width, the house slab edge, existing drip lines and valve boxes, the direction water runs in a storm, the spots that stay hot all afternoon. Send those details to us if you want help turning them into a scope. Typical time: under an hour on site.
- Check city and HOA rules. Run the plan against the thresholds above, and ask your HOA about its review packet. The decision here is whether to adjust the design to stay under a threshold or accept the permit. Typical time: a few days, longer if the HOA meets monthly.
- Collect written quotes. Get two or three line-item quotes from contractors who hold the right Arizona licence, and verify each number at roc.az.gov. You choose the material, pattern and contractor. Typical time: one to three weeks, depending on how busy the bidders are.
- Confirm the permit and utility marking. The permit, if one applies, has to be approved before the work goes further. Either you or your contractor can pull it. The city’s review time is the part nobody can speed up. Typical time: varies by project and queue, so ask the city for a current estimate.
- Schedule around the calendar. Hardscape can be built much of the year in the Valley, but midsummer afternoons are punishing and a monsoon storm over an open excavation is a problem. You decide the start date, ideally with the permit and HOA approval already in hand.
- Inspect and sign off. Walk the finished work against the quote, check that water drains away from the house, confirm drip lines were reconnected and tested, and make sure any required inspection happened before final payment. Typical time: an hour for the walk-through.
What should a hardscape quote include?
A comparable quote is a line-item document, not a lump sum. It should list demolition, excavation, base preparation, materials by square foot, walls by face area, labor, any irrigation reroute, permit responsibility and a payment schedule tied to stages. If caliche is possible, the quote should say how it is handled and priced.
The easiest way to compare three quotes is to lay them side by side and look for what one has that another leaves out. A low number that skips demolition, base depth or the irrigation reroute is not low, it is incomplete. Ask each bidder the same questions:
- What base depth and material are you using under the surface, and how is it compacted?
- How is drainage handled, and which direction does the surface pitch?
- What happens if the excavation hits caliche, and how is that priced?
- Who pulls the permit, and what happens to the schedule if review takes longer?
- What is your Arizona licence number, and which classification covers this work?
- How are payments staged, and what is the deposit?
Be wary of a large cash deposit before material is on your driveway and of vague allowances in place of named quantities. For rough planning figures, our Phoenix landscaping cost guide is the place to start, and a standalone design fee for drawings runs about $300 to $2,500 according to our own cost page.
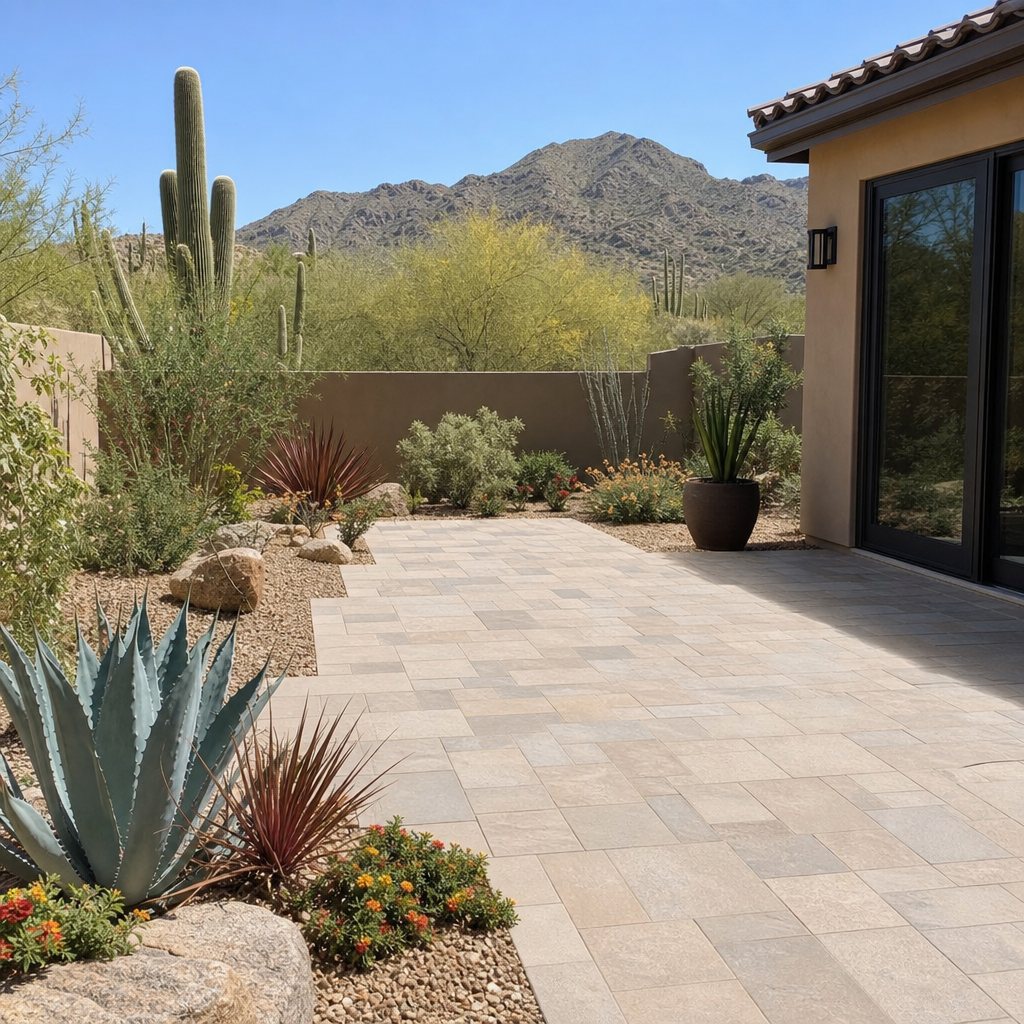
Why does caliche matter for a Phoenix patio or wall?
Caliche is a layer where soil particles are cemented together by calcium carbonate, and it can be anywhere from loose lumps to a rock-like sheet several feet thick. It is slow to dig, it blocks drainage, and it changes footing and planting work, so a quote should account for it before the dig starts.
The University of Arizona Cooperative Extension, quoted in our Phoenix soil guide, describes caliche as a layer that can be impenetrable to roots and that restricts water movement. For hardscape that has two practical effects. Footings and post holes take heavier equipment and more time where the layer is shallow, and water that cannot pass through it can sit and perch beneath a patio edge or against a wall.
You cannot see caliche from the surface and two lots on one street can differ. The honest way to handle it is to ask the contractor to probe a few spots during the site visit, and to require that the quote say what happens if the layer turns up where a footing or planting hole has to go. Either the quote carries a separate line for breaking through it, or the design changes so less of the project has to go deep.
Which material is right for a Phoenix patio: pavers, concrete or flagstone?
Choose by budget and use. Poured concrete is the lowest-cost flat surface but is one solid piece, so a crack stays. Concrete pavers are individual units that can be lifted and relaid. Flagstone has the natural desert look and the most hand fitting. Decomposed granite suits paths and low-traffic seating.
| Surface | Good fit for | Know before you choose |
|---|---|---|
| Poured concrete | Large plain slabs, tight budgets | One solid piece; cracks do not self-heal; control joints matter |
| Concrete pavers | Patios, pool decks, driveway borders | Repairs are local; performance depends on base preparation |
| Flagstone | Paths, courtyards, a natural look | Irregular pieces mean more fitting time and a rougher surface for furniture |
| Decomposed granite | Paths, side yards, informal seating | Storms can move it; expect a rake-out after monsoon |
One piece of plain advice for this climate: think about bare feet and afternoon sun. Darker surfaces in full exposure get very hot, so on a west-facing patio, lighter colors or shade overhead make the space usable in the months you most want it.
Can I have a wood-burning fire pit in my Phoenix backyard?
Check before you commit. Outdoor burning rules are set by local fire and air-quality authorities, not by a landscaper, and they can change by day and by address. A gas feature sidesteps wood smoke but needs a fuel line, and the City of Phoenix treats gas line work as permitted work.
The planning takeaway is simple. A wood-burning pit is a masonry ring on a non-combustible surface, and local restrictions may make it unusable on some days. A gas feature needs a gas line, which means a permit, an inspection and a contractor qualified to run it. Both need clearance from the house, fences and overhanging trees, and both should be placed with prevailing afternoon wind and the neighbors in mind. If the feature is part of a patio build, make the fire decision in step one of the process above, because it changes the permit list.
Should I plan shade into a Phoenix patio?
If the patio faces west or south, yes. Shade is what makes a hard surface usable through a Phoenix summer. A freestanding ramada is exempt from a permit up to 200 square feet of floor area, a patio cover attached to the house needs a permit, and a desert tree is the slower, lower-cost route.
The two approaches work together. A structure gives shade the first summer, and a desert-adapted tree gives it later while cooling a hot west wall. If you plan on planting, mark the tree’s spot during layout so the root zone and drip line are not under the new base, and remember that fall and early spring are the planting windows in this climate. Running electric or water to a ramada triggers a permit even when the structure itself is under the size threshold, so settle lighting and outlets in the plan, not halfway through.
How do I handle drainage and monsoon runoff around a patio?
Set the grade first. Every hard surface should pitch away from the house toward a place that can take water, such as a gravel bed or a planted basin. Behind any retaining wall, drainage is part of the wall design. Never regrade in a way that pushes stormwater onto a neighbor’s lot.
Storms in the Valley arrive fast and move gravel and silt, so look at where water already goes in your yard before adding a surface that sheds more of it. The city’s grading and drainage rules apply when a lot has a wash, drainage easement or flood hazard designation, and they are part of why retaining walls get shown on plans. If you are unsure whether your lot triggers a plan, the Planning and Development Department can answer that before you hire anyone, at the number on our permits guide.
What happens to my irrigation when a hardscape project goes in?
Drip lines and valve boxes under or beside a new patio or wall have to be rerouted, capped or sleeved before the base goes in, or they end up buried where nobody can reach them. List them in the plan. Our irrigation planning page covers the permit and licensing side of bigger changes.
Mark the valve boxes and visible drip tubing during the site visit and photograph them. Ask each bidder to price the reroute as its own line and to test every zone in the footprint before the walk-through. If you are adding planting around the new surface, group plants with similar water needs on the same valve, which is the approach our landscape design page describes. New water or backflow connections have their own City of Phoenix permit rules, covered on the irrigation page.
When is the best time of year to do hardscape work in Phoenix?
The cool months are the comfortable window, and a project started between late fall and winter is typically finished before the heat arrives. Work can happen much of the year here, but midsummer afternoons are harsh and monsoon storms are a risk to open excavation. Start early on approvals, because those clocks are not yours.
Our landscaping calendar places planting windows in fall and early spring, and the same logic applies to scheduling hardscape so that new trees and shrubs go in around it at a good time. Count backward from when you want to use the space. For a patio you want ready by spring, the planning call happens in the fall, the permit and HOA packet go in right after, and the quotes are in hand before the holidays.
Which parts of the Valley does this planning guidance cover?
The permit rules on this page are City of Phoenix rules, so the planning steps are written for Phoenix addresses. Homeowners in Scottsdale, Tempe, Mesa, Chandler, Gilbert and other cities can use the same process, but each city has its own permit thresholds and zoning, so check with your own building department.
If you are in one of the neighboring suburbs, start with the matching page: Scottsdale, Tempe, Mesa or Chandler. The full list is on our areas we serve page. Inside the city, neighborhoods such as Arcadia, Ahwatukee, Moon Valley and Desert Ridge can carry their own HOA or overlay rules on top of the city requirements, so ask early.
Three typical planning scenarios
These are illustrations of how the planning path plays out, not write-ups of particular jobs. They show which steps get heavier depending on what you are planning.
A typical backyard patio next to the house
A flat, uncovered patio under 30 inches above grade usually avoids a building permit, so the planning weight is on drainage, caliche probing, the irrigation reroute and comparing quotes. The step that deserves the most attention is the grade, because water pitched toward the house is the failure that shows up in the first storm.
A typical sloped yard with a retaining wall
Here the wall height and surcharge rules decide everything. Over 3 feet, or holding up a fence or structure, the wall needs a permit and structural design, and it goes on the grading and drainage plan. The project sits outside the small-job exemption, so you want a licensed contractor and a clear answer on who pulls the permit before anyone picks up a shovel.
A typical shade cover with a gas fire feature
The cover, the gas line and any electrical for lighting are each on the permit list, so the schedule is driven by city review. Plan the whole package once, get the permit path confirmed, and let the contractor sequence the work. Ask the bidder to show the inspections in the schedule.
What should I ask the city before I hire anyone?
Ask three things: does this project cross a permit threshold at my address, does my lot trigger a grading and drainage plan, and what is the current review time. The Planning and Development Department can answer all three, and it costs nothing to ask before you sign a contract.
Bring the dimensions, the height of any wall, whether anything will sit on or near it, whether a cover or gas or electric is involved, and a note of any wash, drainage easement or slope on the lot. If you are in an HOA, ask for its architectural review packet at the same time, because the two approvals do not replace each other.
Next step: scope your Phoenix hardscape project
Call (602) 782-5412 or use the free quote form with the size, the surface you are leaning toward, and whether a fire feature, wall or shade is in the plan. We will help you turn it into a written scope and a checklist of approvals, so the quotes you collect are comparable and the permit path is clear before anyone breaks ground.
This page is general planning guidance from a local landscaping team, not legal advice. Codes change and lots differ, so confirm your project with the City of Phoenix Planning and Development Department before you build.
What is hardscaping in Phoenix?
Hardscaping is the permanent, non-plant part of a yard: patios, walkways, retaining and seat walls, ramadas and fire features. In Phoenix it is a planning job first, because permits, caliche, drainage and Arizona contractor licensing decide the scope before any material is chosen.
Start with our Phoenix landscaping permits guide for the thresholds in plain language.
Which hardscape features are most common in a Phoenix backyard?
Patios, seat walls, fire features, ramadas and shade covers dominate, because shade and a cool surface decide whether a space gets used in summer. Each has its own threshold: a retaining wall over 3 feet and a detached shade structure over 200 square feet both move into permit territory.
How long does hardscape planning take in Phoenix before work can start?
Expect a few days to check city and HOA rules, one to three weeks to collect line-item quotes, and a permit review that depends on the city’s queue. An HOA that meets monthly can add more. The approvals, not the planning itself, are the long waits.
What should I verify at roc.az.gov before hiring a hardscape contractor?
Check that the licence is active, that the classification fits the work, and what the complaint history shows. Ask for the licence number in writing on the quote, then look it up yourself before you sign or pay a deposit. A big-job quote with no licence number is a red flag.
Our guide to choosing a Phoenix landscaper covers the same lookup, and the landscape design page covers how to turn a brief into a plan.
How does hardscaping affect irrigation in a Phoenix yard?
A patio or wall footprint can sit on drip lines, valve boxes and water connections, so the plan should mark them before anything is excavated. Lines that cross a new surface need rerouting and testing afterward. Settling that on paper is far cheaper than finding a cut line later.
Irrigation permits and licensing are covered on our Phoenix irrigation page.
What field conditions govern a decision about Hardscaping?
Caliche excavation, desert heat, drainage during monsoon rain, base specifications, expansion joints, material reflectivity, and equipment access belong in a Phoenix project record.
What’s Included
- On-site walkthrough with the lead crew member
- Written estimate before any work begins
- Service window confirmed in writing
- Final walkthrough and quality check